<-- style PDP --> 790 LAURENTIAN Avenue, North Bay - Detached for sale for $719,000
  • sold
  • leased

790 LAURENTIAN Avenue

North Bay, Ontario, P1B 7T8 - Widdifield

$719,000$000000

  • Neighbourhood

    Widdifield

  • Major Intersection

    Trout Lake Road

  • Listed Since: 92 day(s)

  • Last update: 15 day(s) ago

Overview

  • Property Type

    Detached, Sidesplit 5

  • Bedrooms

    3 + 2

  • Bathrooms

    3

  • Basement

    Finished

  • Kitchen

    1

  • Total Parking

    5 (1 Attached Garage)

  • Lot Size

    37.07x116.5 (Feet)

  • Taxes

    $4,624.00 (2026)

  • Type

    Freehold

Property Description

Property description for 790 LAURENTIAN Avenue, North Bay

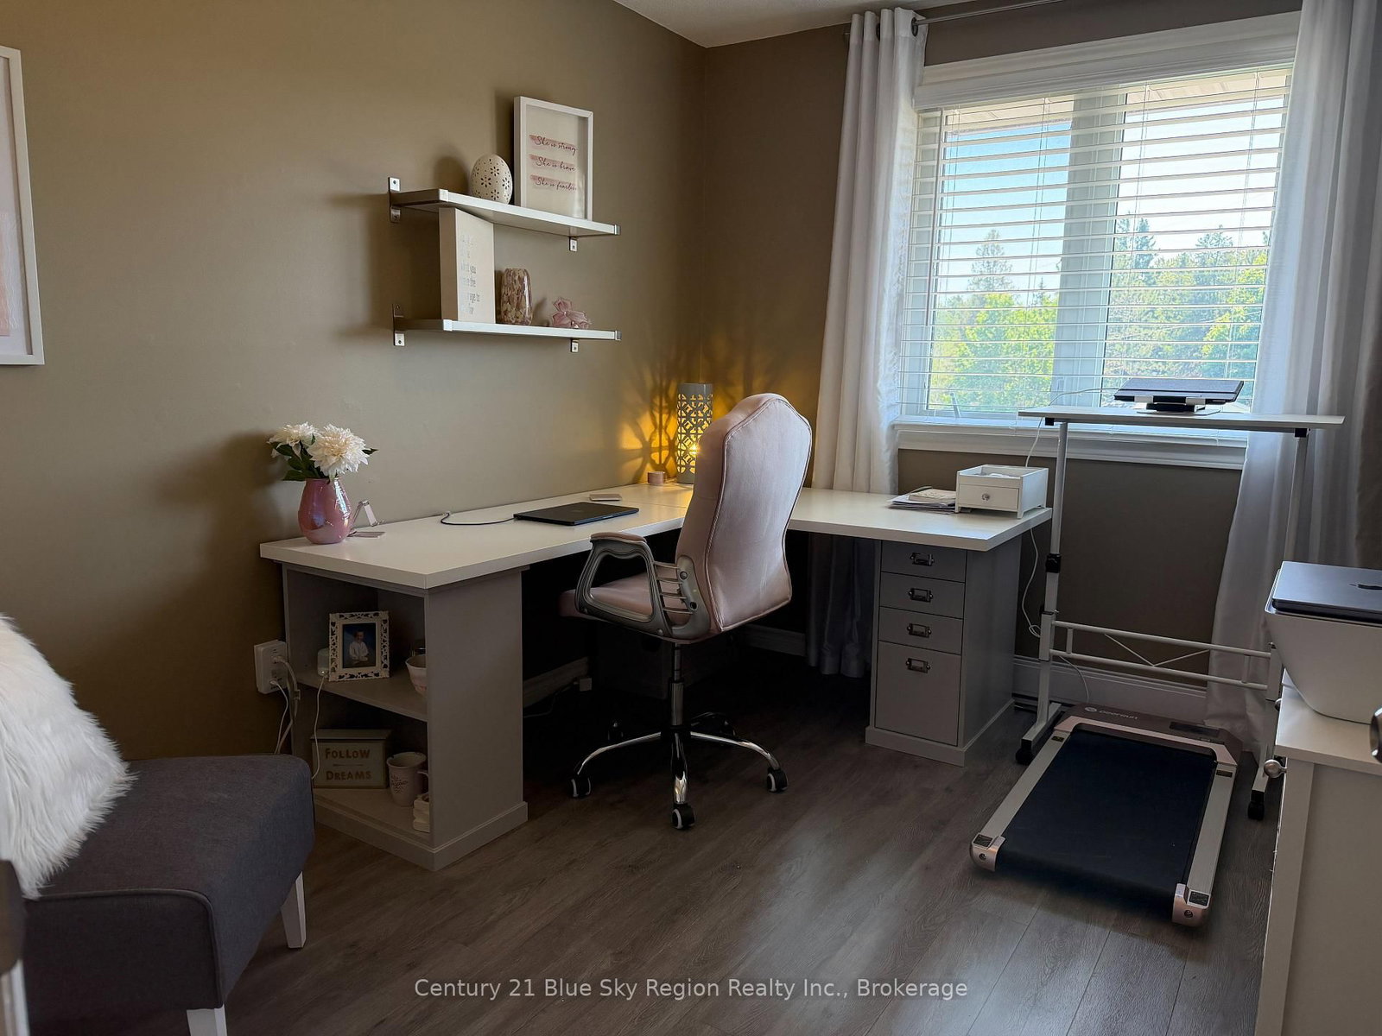
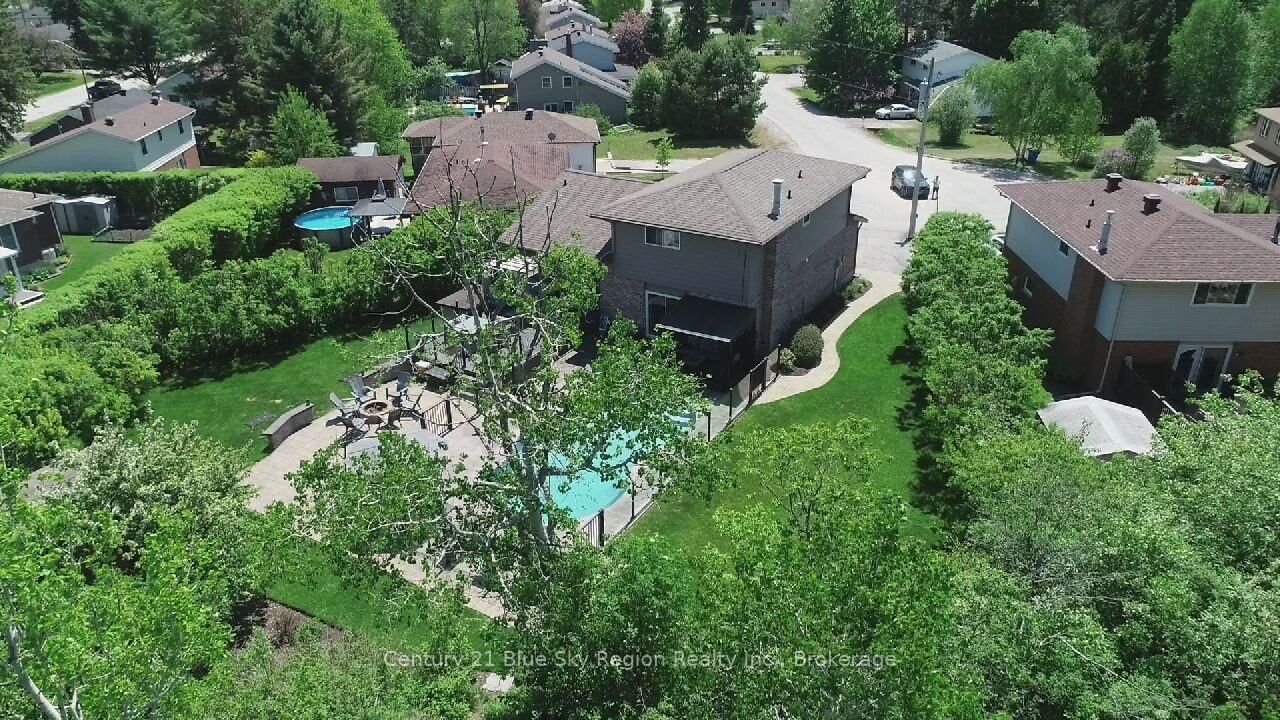
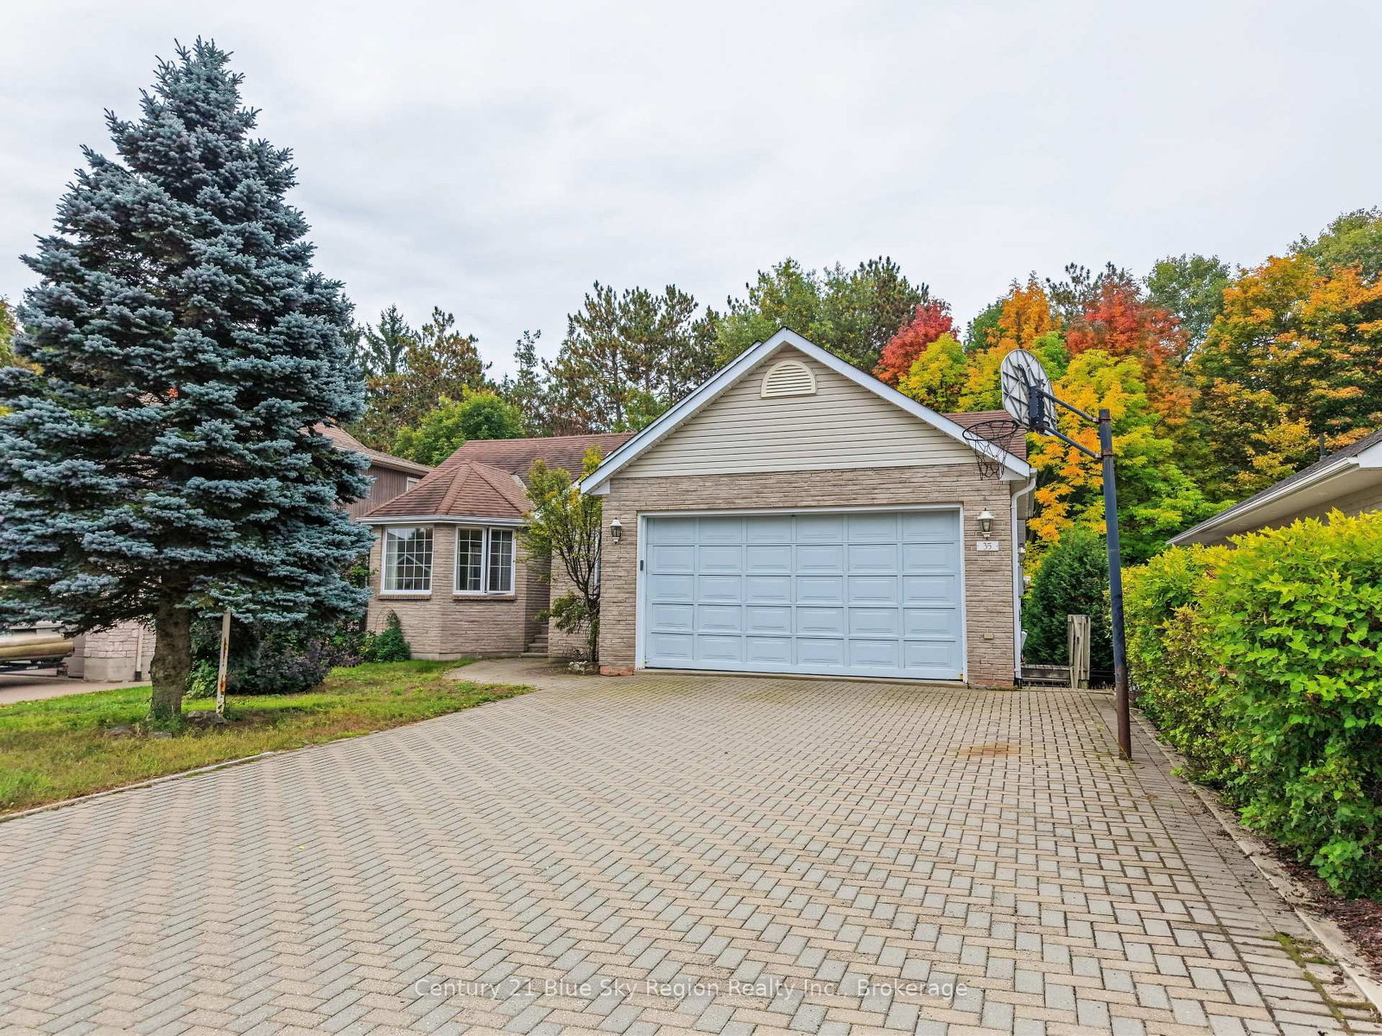
Location is key for this great family neighbourhood home, offering exceptional space, comfort, and functionality growing families are looking for. Updated throughout, this home features five spacious bedrooms and three beautifully appointed bathrooms, providing plenty of room for children to grow, guests to stay, and family life to unfold. At the heart of the home, the upgraded open-concept kitchen is designed for busy family life, featuring contemporary finishes, abundant cabinetry, and an effortless flow into the adjoining living and dining spaces. Whether preparing weekday meals, helping with homework, or hosting family and friends, this inviting space keeps everyone connected. A charming gas fireplace adds warmth and character, creating the perfect backdrop for cozy evenings together. Spectacular private backyard retreat surrounded by mature landscaping, where summer days are made for family fun. A sparkling in-ground pool, with a hot tub heated or used as an overflow, Pool, gas pool heater, and in-ground sprinkler system can be run remotely by your phone, extensive stamped concrete, Trek decking, and beautifully curated outdoor living spaces create an exceptional setting for pool days, weekend barbecues, birthday celebrations, and relaxing evenings together. With modern updates throughout, a functional multi-level layout, and generous living spaces, this home effortlessly adapts to the changing needs of a growing family. There is room to spread out, come together, entertain, and make lasting memories. Located just moments from schools, parks, and everyday conveniences, this is more than a beautiful home-it's a place where your family can put down roots and grow. A rare opportunity to enjoy space, privacy, and an elevated family lifestyle in a truly desirable neighbourhood. Inspection available for your convenience!

Listed by Century 21 Blue Sky Region Realty Inc., Brokerage

  • MLS #

    X13662308

  • Sq. Ft

    1500-2000

  • Sq. Ft. Source

    MLS

  • Lot Irregularities

    Y

  • Year Built

    Available Upon Request

  • Pool

    Inground

  • Drive

    Pvt Double, Other

  • Garage

    Attached, 1 spaces

  • Total Parking

    5

  • Family Room

    Y

  • Den

    Y

  • Exterior

    Vinyl Siding

  • Fireplace

    Y

  • Roof

    Shingles

  • Foundation

    Concrete Block

  • Elevator

    n/a

  • Water View

    n/a

  • Laundry Level

    Lower

  • Heat

    Baseboard

  • A/C

    None

  • Water

    Municipal

  • Water Supply

    n/a

  • Sewers

    Sewers

  • Central Vac

    Y

  • Living

    13.0 x 19.0 ft Main level

  • Dining

    3.12 x 4.92 ft 2nd level

  • Kitchen

    3.22 x 4.95 ft 2nd level

  • Primary

    4.49 x 4.64 ft 3rd level

  • 2nd Br

    2.59 x 3.35 ft 3rd level

  • 3rd Br

    2.92 x 3.6 ft 3rd level

  • 4th Br

    4.82 x 3.26 ft Lower level

  • 5th Br

    4.0 x 4.8 ft Bsmt level

  • Bathroom

    0.0 x 0.0 ft Main level

    3 Pc Bath

  • Family

    4.36 x 5.53 ft Main level

  • Laundry

    3.3 x 1.9 ft Bsmt level

  • Games

    5.5 x 3.9 ft Bsmt level

  • Bathroom

    0.0 x 0.0 ft 3rd level

    2 Pc Ensuite

  • Bathroom

    0.0 x 0.0 ft 3rd level

    4 Pc Bath

  • Den

    2.74 x 3.23 ft Lower level

  • Other

    4.0 x 2.1 ft Bsmt level

  • MLS #

    X13662308

  • Sq. Ft

    1500-2000

  • Sq. Ft. Source

    MLS

  • Lot Irregularities

    Y

  • Year Built

    Available Upon Request

  • Pool

    Inground

  • Drive

    Pvt Double, Other

  • Garage

    Attached, 1 spaces

  • Total Parking

    5

  • Family Room

    Y

  • Den

    Y

  • Exterior

    Vinyl Siding

  • Fireplace

    Y

  • Roof

    Shingles

  • Foundation

    Concrete Block

  • Elevator

    n/a

  • Water View

    n/a

  • Laundry Level

    Lower

  • Heat

    Baseboard

  • A/C

    None

  • Water

    Municipal

  • Water Supply

    n/a

  • Sewers

    Sewers

  • Central Vac

    Y

  • Living

    13.0 x 19.0 ft Main level

  • Dining

    3.12 x 4.92 ft 2nd level

  • Kitchen

    3.22 x 4.95 ft 2nd level

  • Primary

    4.49 x 4.64 ft 3rd level

  • 2nd Br

    2.59 x 3.35 ft 3rd level

  • 3rd Br

    2.92 x 3.6 ft 3rd level

  • 4th Br

    4.82 x 3.26 ft Lower level

  • 5th Br

    4.0 x 4.8 ft Bsmt level

  • Bathroom

    0.0 x 0.0 ft Main level

    3 Pc Bath

  • Family

    4.36 x 5.53 ft Main level

  • Laundry

    3.3 x 1.9 ft Bsmt level

  • Games

    5.5 x 3.9 ft Bsmt level

  • Bathroom

    0.0 x 0.0 ft 3rd level

    2 Pc Ensuite

  • Bathroom

    0.0 x 0.0 ft 3rd level

    4 Pc Bath

  • Den

    2.74 x 3.23 ft Lower level

  • Other

    4.0 x 2.1 ft Bsmt level

Thinking of Selling?

Find Out Your Home’s Value in Today’s Market!

No Email or Signup is required to view your home estimate.

estimate your home value

Contact Manoj Kukreja

Sales Representative,
Century 21 People’s Choice Realty Inc.,
Brokerage
(647) 576 - 2100

Manoj profile avatar

Property History

Property history for 790 LAURENTIAN Avenue, North Bay

This property has been sold 1 time before. Create your free account to explore sold prices, detailed property history, and more insider data.

Sign In / Register

Estimated price

Date
Price
Change
2026-08-11
$736,144
-3.36%

Inventory Graph

10 9 8 7 6 5 4 3 2 1 0 1 Months of inventory SELLER'S Market BALANCED Market BUYER'S Market

Mortgage Calculator

This data is for informational purposes only.

Mortgage Payment per month

Principal Amount

Interest

Total Payable

Amortization

Amortization

Closing Cost Calculator

This data is for informational purposes only.

Closing Cost Total for this property

Total Cash flow for purchasing this property

Down Payment(%)*
Additional information

Provincial Land Transfer Tax

Ontario Land Transfer Tax Rebate

Toronto Land Transfer Tax

Toronto Land Transfer Tax Rebate

PST on CMHC Insurance Premium

Lawyer Fees

$2,825

Government Registration Fee's

$164

Title Insurance

Closing Cost Total

Total Cash flow for purchasing this property

Provincial Land Transfer Tax

Ontario Land Transfer Tax Rebate

Toronto Land Transfer Tax

Toronto Land Transfer Tax Rebate

PST on CMHC Insurance Premium

Lawyer Fees

$2,825

Government Registarion Fee's

$164

Title Insurance

Down Payment(%)*

* A down payment of less than 20% is permitted only for first-time home buyers purchasing their principal residence. The minimum down payment required is 5% for the portion of the purchase price up to $500,000, and 10% for the portion between $500,000 and $1,500,000. For properties priced over $1,500,000, a minimum down payment of 20% is required.

Thinking of Selling?

Find Out Your Home’s Value in Today’s Market!

No Email or Signup is required to view your home estimate.

estimate your home value

Contact Manoj Kukreja

Sales Representative, Century 21 People’s Choice Realty Inc., Brokerage
(647) 576 - 2100

Manoj profile avatar

Recent Sold Listings in Widdifield, North Bay

Popular Cities